New Concrete Floor, Waterproofing, & Structural Repair in Post Mills, VT | Matt Clark's Northern Basement Systems
Challenge
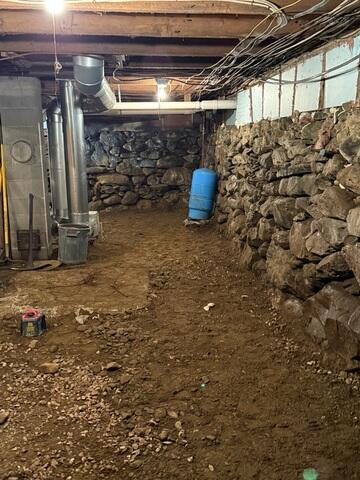
This Post Mills, Vermont basement required improvements to both its water-management system and its structural support. The basement needed a new concrete floor, moisture management along the stone foundation walls, and replacement of the existing basement support columns. Rather than addressing each problem separately, Matt Clark's Northern Basement Systems developed a plan that incorporated waterproofing, drainage, a new floor, and upgraded structural supports into one project. Our team evaluated the basement and determined that drainage needed to be incorporated beneath the new concrete floor. The stone foundation walls also required a system capable of directing wall moisture downward without completely covering the exposed stone. The existing structural columns were evaluated as part of the project, and larger SmartJack® XT supports were selected to provide dependable, adjustable support for the structure above.
Solution
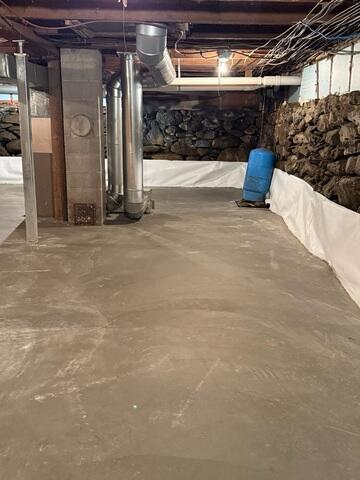
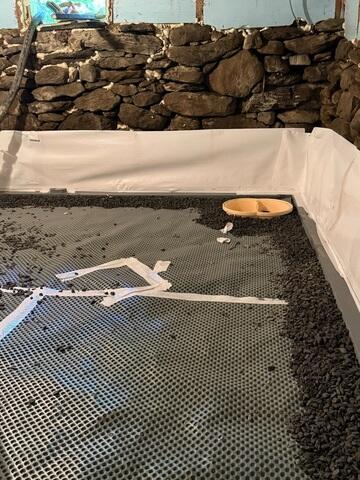
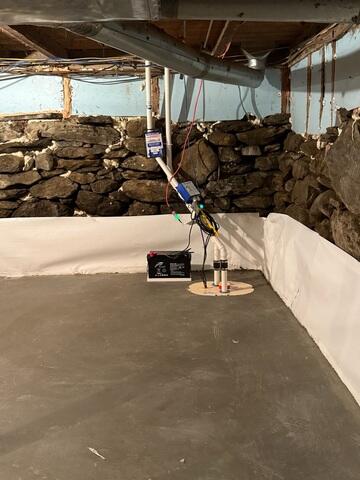
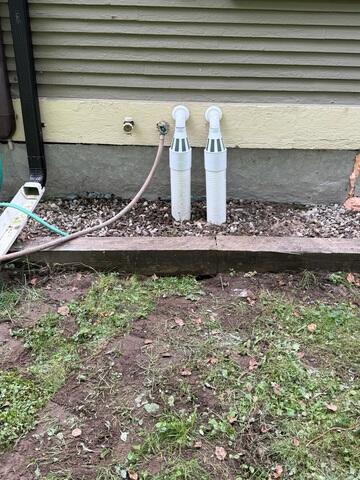
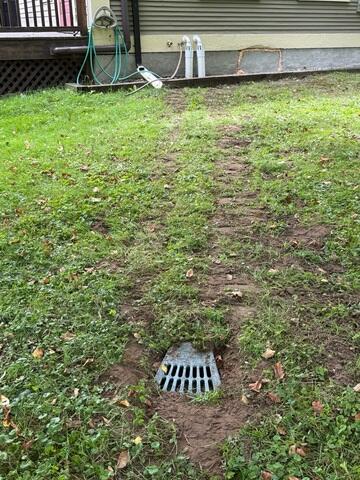
Drainage Matting was installed before the new concrete floor was poured, creating drainage space beneath the finished floor. CleanSpace® was installed halfway up the stone foundation walls to manage wall moisture and direct it downward into the drainage system. A TripleSafe® Sump Pump System was installed to collect and remove water from the basement. After the waterproofing and drainage components were positioned, our crew poured a new concrete floor to create a durable finished surface. For structural support, the existing basement columns were replaced with SmartJack® XT supports. These heavy-duty adjustable supports provide a permanent solution for supporting the beams and floor system above. The exterior sump discharge was completed with IceGuard® and a buried line terminating at a LawnScape™ outlet away from the foundation.
Products Installed
• Drainage Matting — Installed beneath the new concrete floor to create drainage space and provide a pathway for water beneath the finished surface.
• CleanSpace® Wall System — Installed along the lower portion of the stone foundation walls to manage wall moisture and direct it downward into the basement drainage system.
• TripleSafe® Sump Pump System — Provides three levels of sump pump protection, including primary pumping capacity, additional pumping protection during high-water conditions, and battery-backup protection during power outages.
• SmartJack® XT Support System — Heavy-duty, adjustable steel supports used to replace inadequate basement columns and provide dependable support for the beams and floor structure above.
• New Concrete Floor — A new concrete basement floor was poured over the prepared drainage system, providing a solid, durable, and significantly improved finished surface.
• IceGuard® — Installed on the exterior sump discharge line to provide an emergency outlet for pumped water if the buried discharge line freezes or becomes blocked.
• LawnScape™ Outlet — Provides a discreet termination point for the buried sump discharge line and releases pumped water away from the home's foundation.
The completed project transformed several critical components of the basement. Drainage Matting and CleanSpace help manage water and moisture, while TripleSafe provides dependable water removal. The new concrete floor creates a solid, clean surface throughout the basement. Replacing the previous columns with SmartJack XT supports also provided an upgraded structural support system for the home above. Outside, IceGuard and LawnScape complete the waterproofing system by carrying discharged water away from the foundation. This Post Mills, Vermont, project went well beyond installing a sump pump. By combining basement waterproofing, a new concrete floor, and upgraded structural support, Northern Basement Systems addressed water management and structural concerns as part of one comprehensive basement improvement project.